
Home / Services
Engineering and design services
Eight disciplines under one roof, from offices in Sidon, Lebanon and Cairo, Egypt. Use one of them, or let one team carry a project from design to fabrication drawings.
Steel detailing
Our main focus: complete structural and miscellaneous steel packages for US fabricators, detailed to AISC, RCSC, AWS D1.1, OSHA Subpart R and your shop standards.
- Anchor rod and embed plans
- Erection plans, elevations and details
- Shop, assembly and single-part drawings
- Material lists, CNC (DSTV/NC1) and DXF files
- Independent check of every sheet before release
- AISC 360-22
- AISC 303-22
- RCSC
- AWS D1.1
- OSHA Subpart R
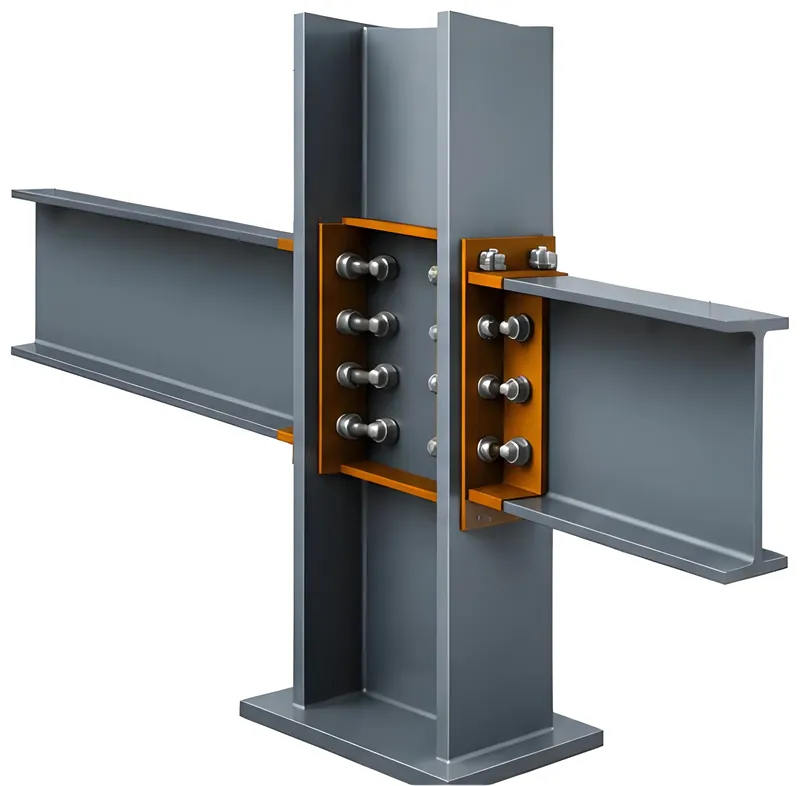
Structural engineering
Steel and concrete structures, modeled, analyzed and designed to the governing codes, then detailed for construction.
- Structural modeling and analysis
- Code design of members and connections
- Detailed design models with connections
- Clash-free rebar modeling
- Shop drawings and bending schedules
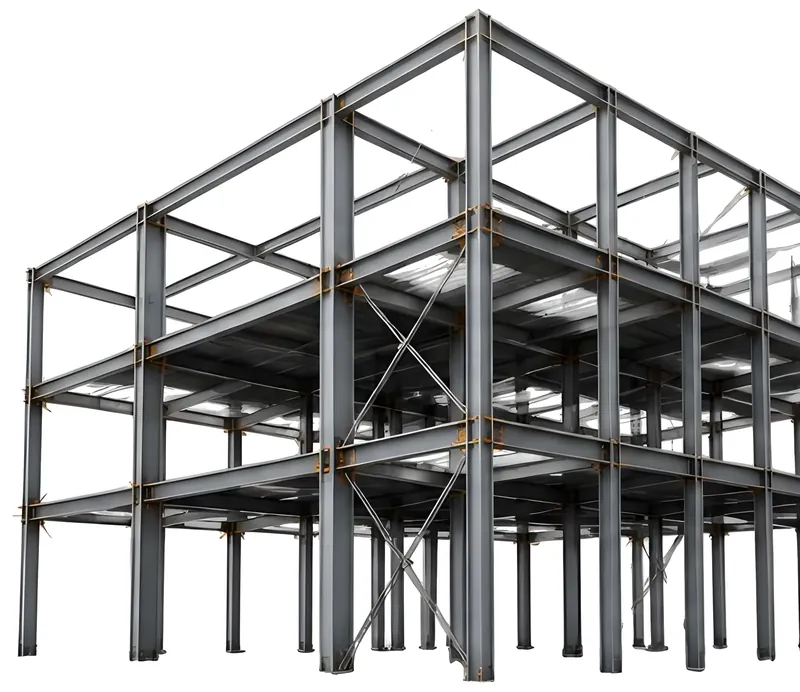
Piping engineering
Plant and piping design to ASME B31.1, B31.3, B31.4 and B31.8, from the plot plan to the isometrics.
- 3D plant and piping modeling
- Plant and piping layouts, with isometrics extracted from the model
- Piping material specifications and pipe-support design
- Material requisitions, technical bid evaluations and vendor drawing review
- Field engineering support and construction assistance
- ASME B31.1
- ASME B31.3
- ASME B31.4
- ASME B31.8
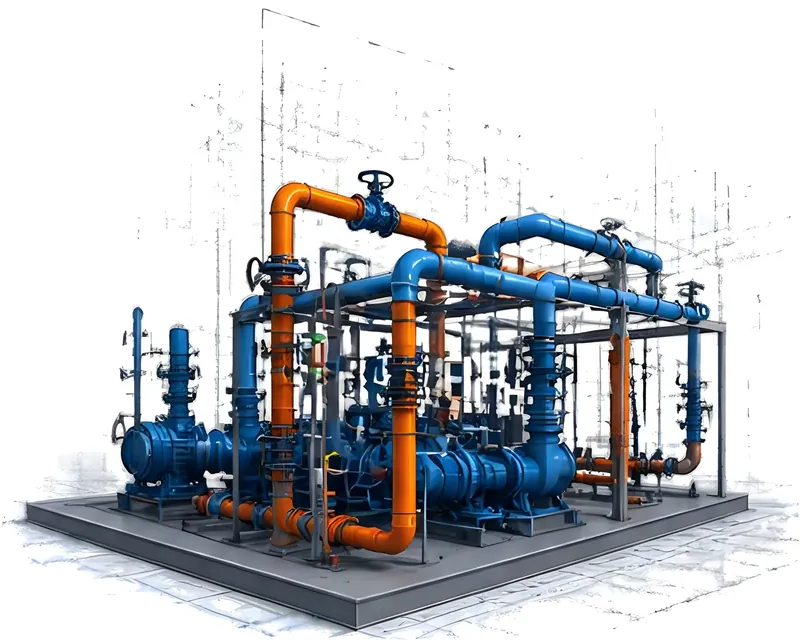
Pipe stress analysis
Static and dynamic stress analysis in Caesar II, with reports the field team can use.
- Model development, load cases and combinations
- Stresses, displacements and support reactions
- Reports with assumptions, methodology and model snapshots
- Support and anchor layouts, nozzle and foundation loads
- Caesar II
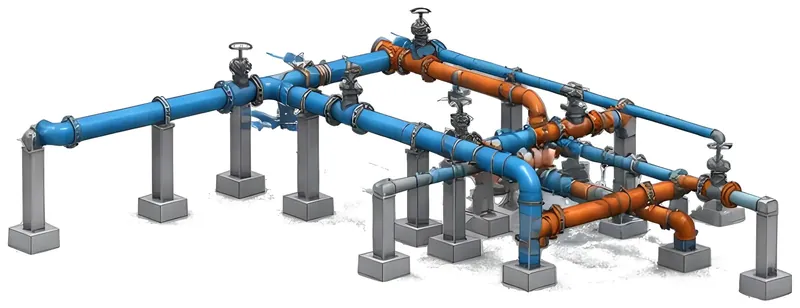
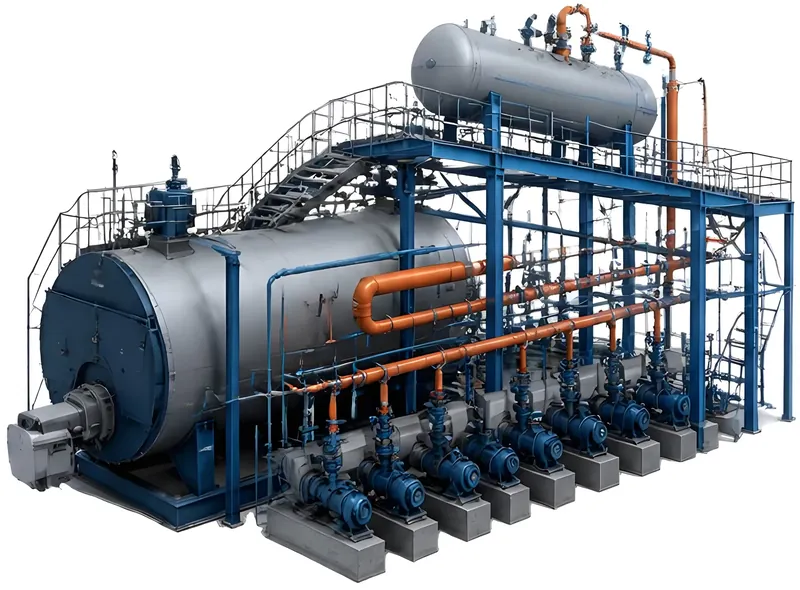
Static equipment
Pressure vessels, boilers and storage tanks, designed and drawn for fabrication.
- Three-phase separators, heater treaters, scrubbers and gas strippers to ASME Section VIII
- Power boilers to ASME Section I
- Horizontal and vertical tanks to API 650, API 620 and BS 2594
- Data sheets, GA and fabrication drawings, nozzle orientations and material requisitions
- Technical bid evaluation and vendor-document review
- ASME VIII
- ASME I
- API 650
- API 620
- BS 2594
BIM coordination
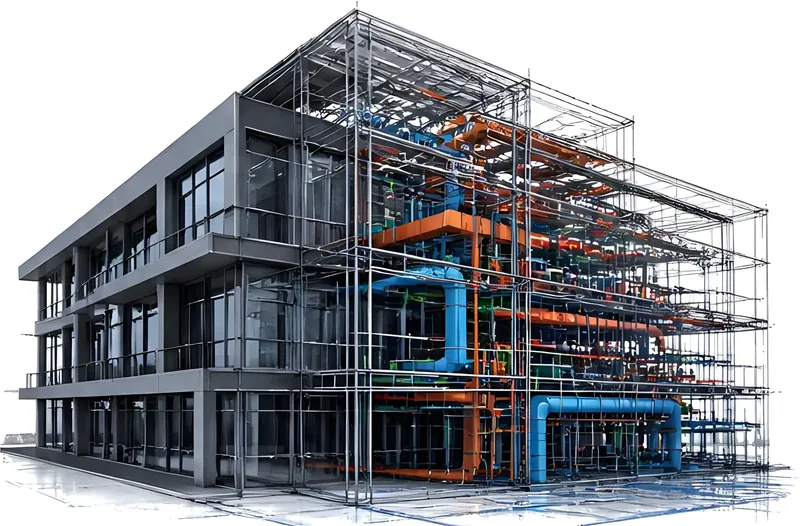
Architecture, structure and MEP in coordinated models, with clashes found on screen instead of on site.
- Model and detail each discipline
- Detect clashes and report issues
- Track issues until they are fixed
- Work from updated linked models
- Model coordination, document management and field collaboration
Architectural design
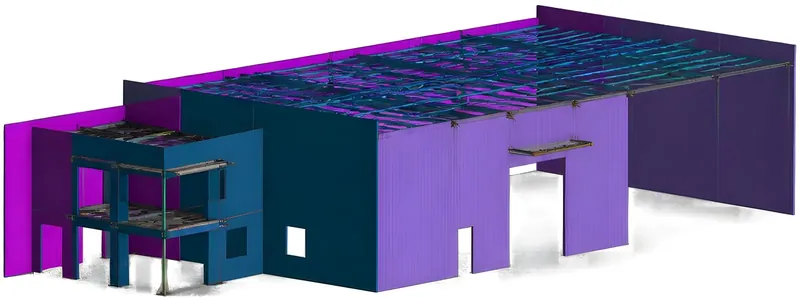
Architectural design for commercial, residential and industrial buildings, led from our Sidon office and coordinated with the structural and MEP work from the start.
- Concept and design development
- Plans, sections and elevations
- Construction drawings and details
- 3D building models shared with the structural and MEP teams
MEP design
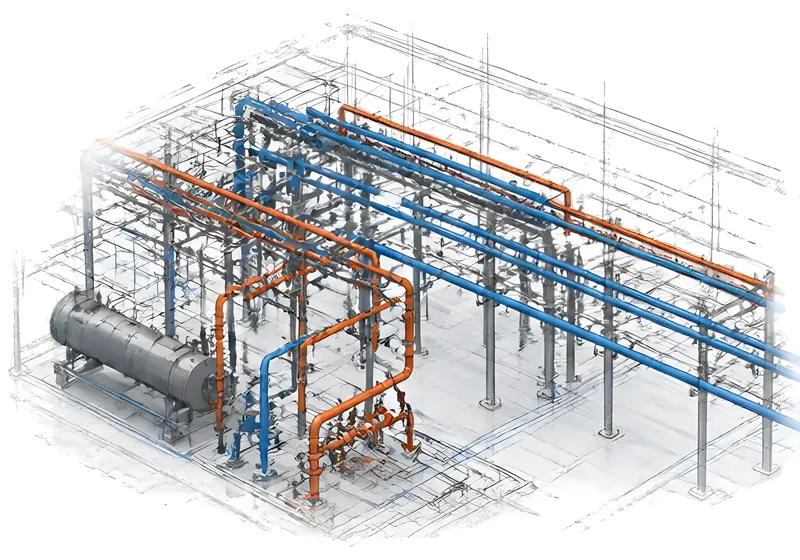
Mechanical, electrical and plumbing design for buildings and plants, modeled with the architecture and structure so services fit before they are built.
- HVAC, plumbing and drainage design
- Electrical design coordinated in the building model
- Fire-water and foam-system P&IDs, network layouts and hydraulic calculations
- Chilled- and hot-water piping, with stress analysis and supports
- MEP coordination and clash detection in BIM
Tell us about your project
Send the drawings, specifications or a short description of the scope. We come back with an approach, a schedule and our first questions.