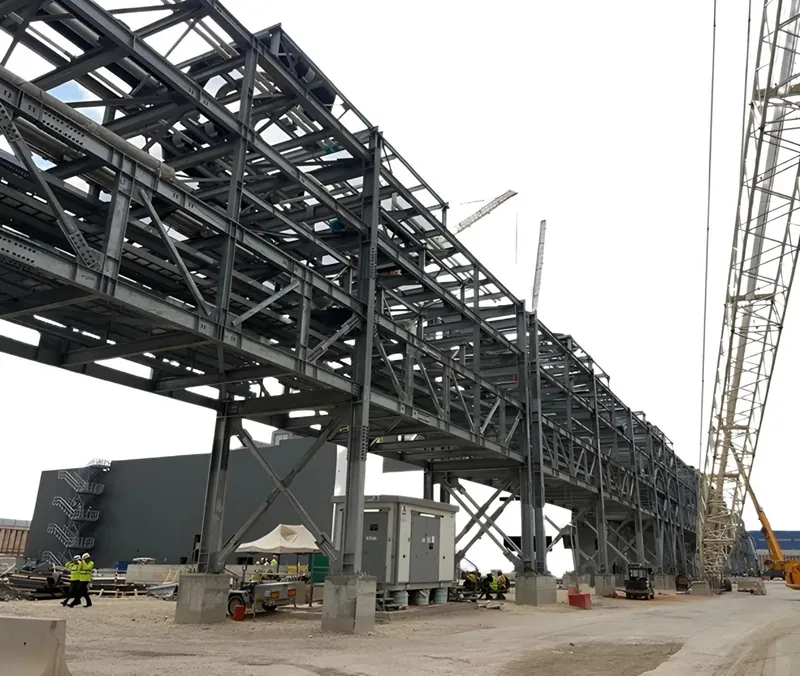
Intel PipeRack (T17 and T18)

Home / Steel detailing
Complete structural and miscellaneous steel packages in Tekla Structures, from the anchor rod plan to the CNC files, drawn to your shop standards and checked before release.
One model, one coordinated set. The sheet series match the way US shops and erectors are used to reading a package.
| Series | Drawing | What it gives your shop |
|---|---|---|
| E0 | Anchor rod and embed plans | Rod sizes, projections and locations, so the field crew can set them before any steel arrives. |
| E1+ | Erection plans, elevations and details | Piece marks, bolt counts and connection references the erector works from. |
| A | Shop and assembly drawings | Every beam, column and brace with dimensions, holes, welds and cut lengths. |
| W | Single-part drawings | Plates, angles and fittings for the cutting and drilling floor. |
| BOM | Material lists and reports | Mill orders, cut lists and bolt lists taken straight from the model. |
| NC | CNC files (DSTV/NC1) and DXF | Files your saw, drill line and plasma table read directly. |
We detail to the contract documents and the codes they reference, and to the way your shop works: your Tekla templates, title block, piece marks, bolt conventions and preferred connections.
"Approved" doesn't mean "correct": the reviewer checks design intent, checking every hole is our job.
Every question goes out as a written RFI, every comment is tracked to the model, and every sheet is checked before it leaves the office.
Contract drawings, specifications and your shop standards.
We review the set, agree scope and schedule, and send written RFIs.
The structure is modeled in Tekla Structures with every connection.
A second engineer checks the model and every sheet.
Drawings go out for approval and come back with comments.
Revisions are clouded and drawings released with CNC files.
A few of the structures we have modeled and detailed.
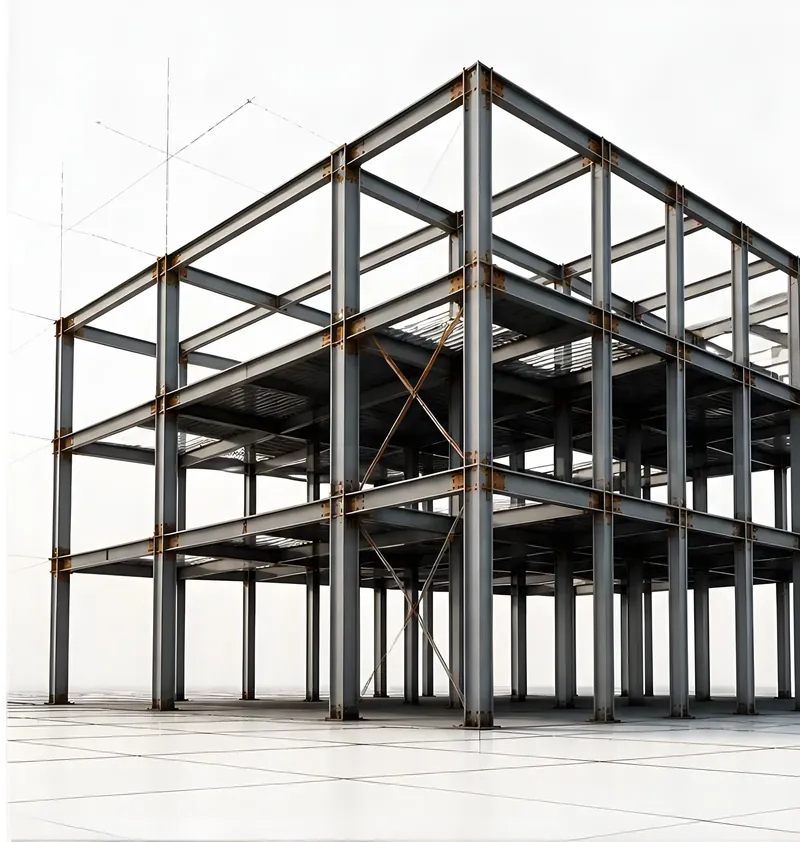
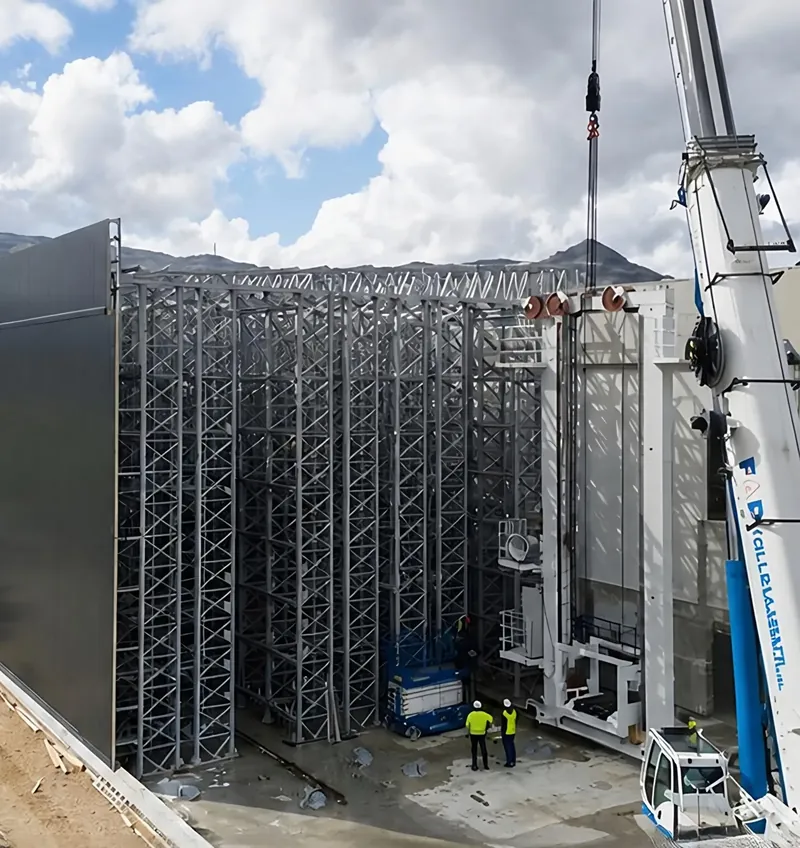
Tekla Structures 2026, with models shared through Trimble Connect when you want to follow progress or review in 3D.
Yes. Send your Tekla templates, title block, piece-mark scheme, bolt and weld conventions and a sample set. We set them up before the first sheet is drawn.
Contract drawings (PDF or DWG), specifications, any addenda, your shop standards and the schedule you are working to. A scope and a schedule come back with our first questions.
Questions go out early as written RFIs with sketches and references to the contract drawings. Nothing is guessed, and every answer is tracked into the model.
Yes. DSTV/NC1 files for saws and drill lines, and DXF files for plate cutting, exported from the same model as the drawings.
Revisions are clouded and listed in the revision block, and only the affected sheets are re-issued, so your shop can see exactly what changed.
Our offices in Cairo and Sidon are 7 to 10 hours ahead of US time. Markups sent at the end of your day are worked while your shop is closed.
Contract drawings, specifications and your shop standards are enough to start. We come back with a scope, a schedule and our first questions.